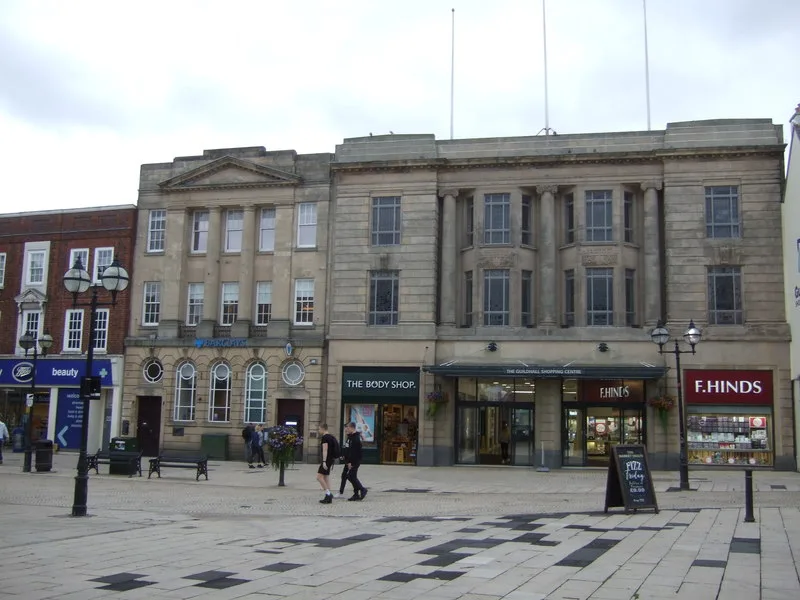

About 600 people saw Stafford's town centre blueprint at the drop-ins. It sets out 200 homes, a 2,595 sqm market hall and a college plot on cleared land.
About 600 people went to see Stafford’s town centre blueprint at the drop-in sessions, and the council says most of them backed it. The document behind those sessions puts figures on a scheme the council had previously described only in general terms: 200 homes, a market hall of 2,595 square metres on the cleared Guildhall site, and an education plot of up to four storeys, spread across almost 2.4 hectares of the northern town centre.
The sessions ran in the Guildhall Shopping Centre through late August and early September, with councillors and officers there to take questions. The last one was on Saturday 5 September. Reporting the turnout on 8 September, council leader Aidan Godfrey said: “It was great to be able to talk to people face to face about what the exciting proposals are.” He also said residents’ concerns had to be addressed. (Stafford Borough Council, 8 September 2026)
The council’s own account of what people said is that they want it done. It quotes Diane Harris, 68, who has lived in Stafford all her life: “I’ve seen a lot of changes over the years, and it would be nice to see the town transformed as soon as possible.”
Earlier in the run, the council said on 24 August that dozens of people came, and that as well as local residents it drew visitors from Newport, Cannock and Telford. (Stafford Borough Council, 24 August 2026)
An earlier version for businesses and potential investors, held at St Mary’s Church on the evening of Wednesday 22 July, drew around 50 people. (Stafford Borough Council, 23 July 2026)
Six sites, 200 homes
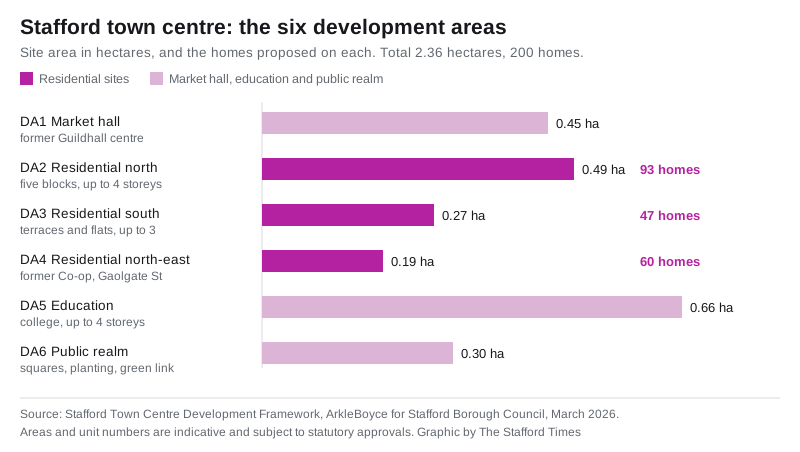
The Development Framework was written for the council by ArkleBoyce Architects, is marked FINAL and dated March 2026, and was approved by Cabinet on 9 April 2026. (Stafford Borough Council, Stafford Regeneration) It splits the regeneration area in the northern town centre into six development areas covering 23,610 square metres of land, close to 2.4 hectares, and proposes 27,331 square metres of new floorspace. (Stafford Town Centre Development Framework, March 2026)
- DA1, the market hall. 0.45 hectares on the former Guildhall Shopping Centre, with 2,595 square metres for a market hall, food and retail, rising to two or three storeys so it holds the three-storey building line typical of the town centre. The framework asks for multiple entrances linking through to Crabbery Street and Market Square, and a new green connection between St Mary’s Grove and Chapel Street.
- DA2, residential and mixed use north. 0.49 hectares, 93 homes in five blocks of up to four storeys, with five storeys possible in places, over 208 square metres of commercial space at ground level.
- DA3, residential south. 0.27 hectares, 47 homes as terraced housing and apartments of up to three storeys, set back from St Mary’s Church to protect its setting.
- DA4, residential and mixed use north-east. 0.19 hectares on the former Co-op building on Gaolgate Street, which the framework records as vacant for over ten years. 60 homes of up to four storeys above 445 square metres of commercial, business and service space.
- DA5, the education site. 0.66 hectares and 6,088 square metres over four floors, described as a landmark college building. The council has earmarked the former Wilko store, where demolition was under way in July, as additional premises for Newcastle and Stafford Colleges Group.
- DA6, public realm. 0.3 hectares of new and improved open space, including a north-south green link running from the education site to St Mary’s Church.
The residential totals add up to 200 dwellings. Each residential site principle asks for a balanced mix “catering to diverse households and age groups, including senior living and affordable homes”, but the framework sets no affordable housing percentage and no tenure split.
What has already been spent
The programme runs on just over £14.3 million from the Future High Streets Fund. That has paid for the £1 million refurbishment of Market Square, completed in 2023, and improvements to the approach and entrance at Stafford railway station in 2025. The same government money bought the three sites the framework now builds on: the former Guildhall Shopping Centre, the former Co-operative department store and neighbouring units, and the former Wilko store. (Stafford Borough Council, Stafford Regeneration)
Two of those are already gone. The council says the Guildhall Shopping Centre and the derelict Co-op department store “have both been razed to the ground”. It said on 24 August that demolition of the former Wilko building, earmarked for the college, was still taking place. It has also said the frontages of the Guildhall and the Co-op will be retained.
What has not happened yet
The framework is explicit about what it is: “a guide for developers, operators and investors”. It is not a planning permission, and everything in it would still need consent. Its own schedule carries a warning that the numbers are provisional, describing the site areas “at the current stage of design” and subject to statutory approvals and specialist design input.
Nor is there a builder. The next steps section commits the council’s investment strategy for the next three years to four things: de-risking sites, improving the infrastructure and environment of the area, site acquisition, and procurement of private sector developers. It calls that last one “a major milestone in realising the vision for the area”. No developer is named, and the document gives no start date and no completion date for any building.
What it means for you
The drop-ins are over. They were informal sessions rather than a formal consultation with a closing date, so there was no deadline to write in by and there is no register of responses to inspect. The full framework is on the council’s website, and it is the document to read if you want to know what is actually proposed for each site.
For anyone following housing in the borough, 200 town centre homes matter in a specific way: Stafford’s latest five-year housing land supply statement puts the borough at 1.95 years of supply against an annualised requirement of 912 homes, so where new homes can go is the live question in every planning argument here. These would be flats and terraces above shops rather than estate housing, and none of them is consented.
If you use the town centre, the practical point is that the market hall site and the Co-op site are already cleared, so the change from here is construction rather than demolition, whenever a developer is found. The council’s contact for the regeneration programme is economy@staffordbc.gov.uk.
We will report the framework’s next stage, including any developer procurement and the first planning applications, when they are published.
Sources
- Stafford Borough Council, Residents invited to see blueprint for Stafford Town Centre future, 10 August 2026
- Stafford Borough Council, Businesses get glimpse of Stafford town centre future at drop-in event, 23 July 2026
- Stafford Borough Council, Residents and shoppers drop-in to find out about future Stafford plans, 24 August 2026
- Stafford Borough Council, Stafford Regeneration
- Stafford Town Centre Development Framework, ArkleBoyce for Stafford Borough Council, March 2026 (PDF)
- Stafford Borough Council, Still time to see blueprint for future of Stafford town centre at drop-in sessions, 1 September 2026
Update, 2 September 2026: the council published two further drop-in dates on 1 September, including a Saturday session on 5 September running 11am to 1pm rather than 11am to 3pm. The dates and times above were corrected accordingly.
Update, 9 September 2026: all the drop-in sessions have now been held. The council reported on 8 September that about 600 people attended and that most supported the proposals, and this article has been rewritten to lead on that rather than on the sessions still to come. No developer has been named and no planning application has been submitted.
Have your say